Essence and materiality
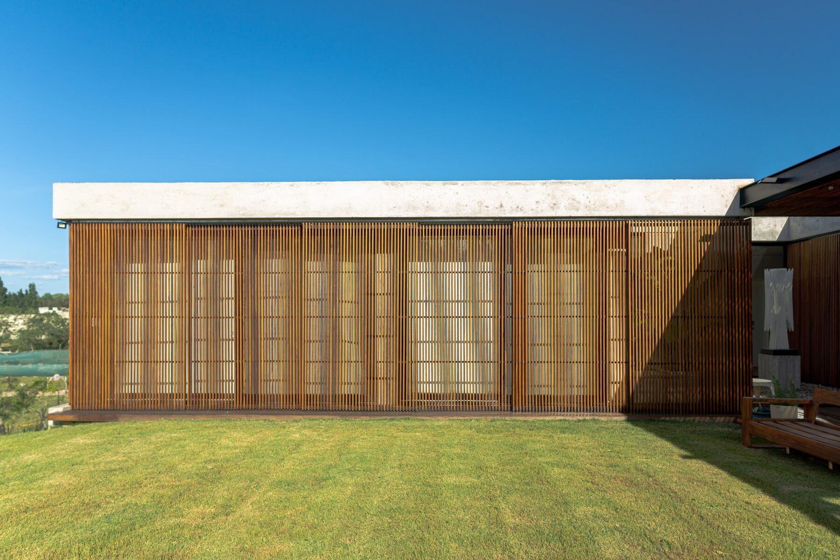
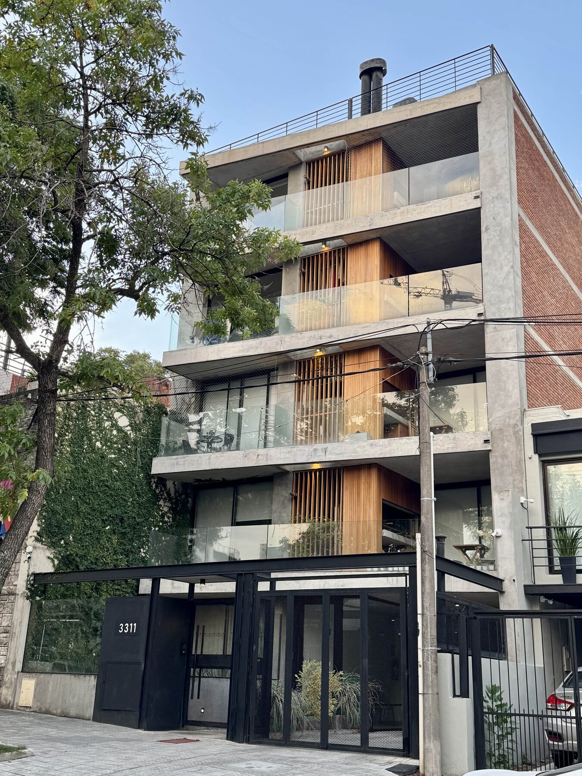
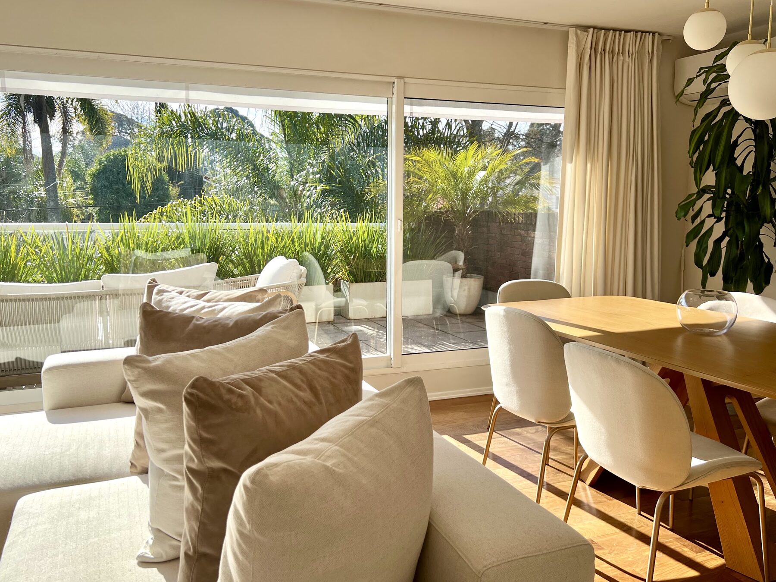
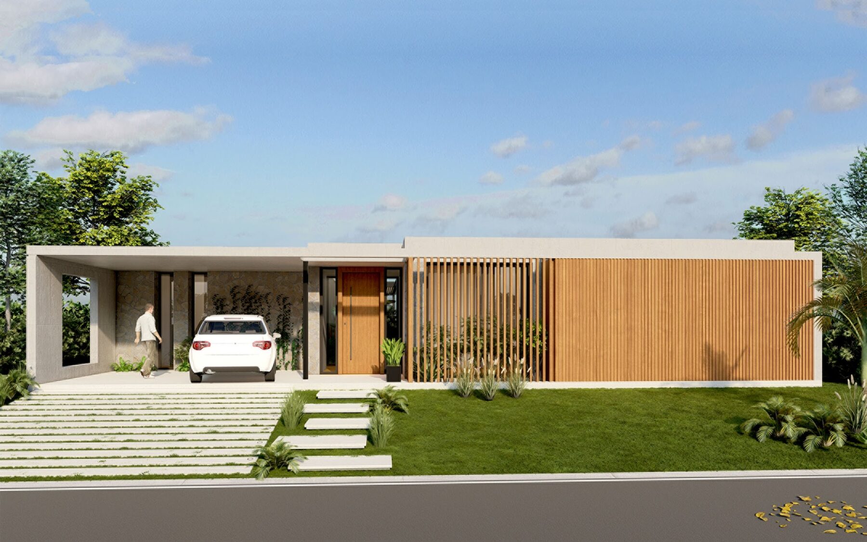
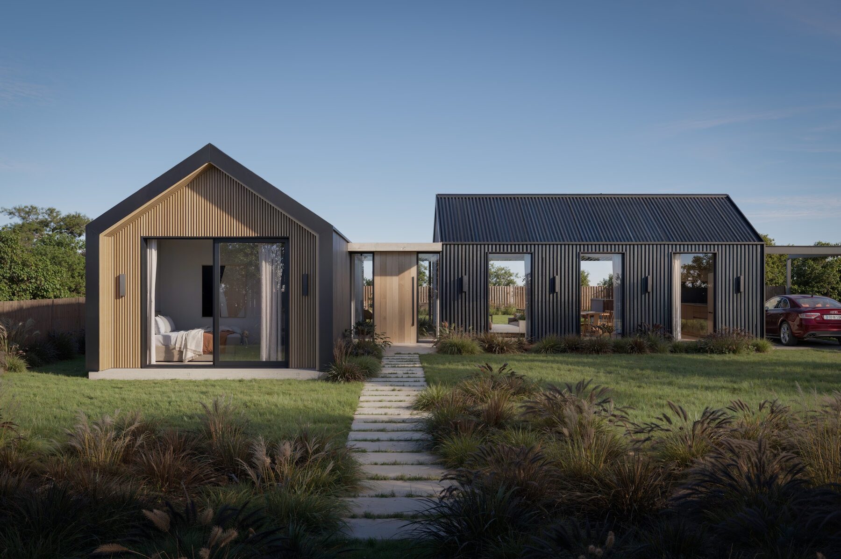
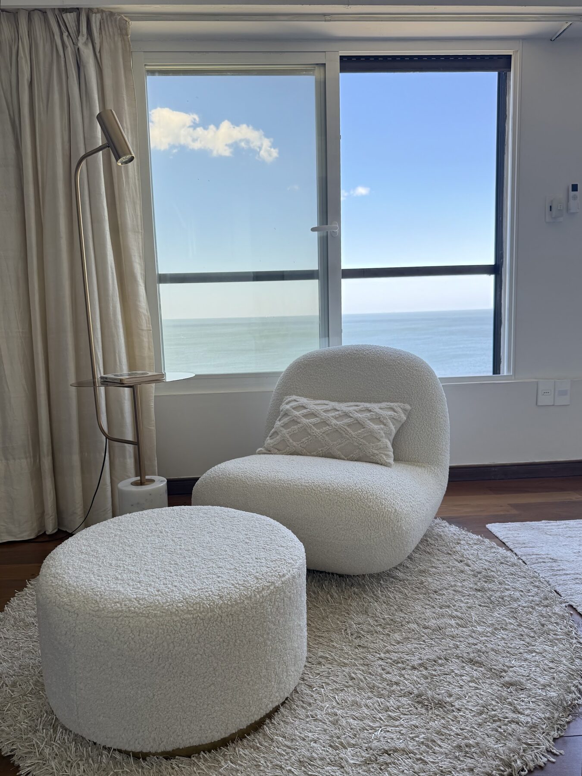
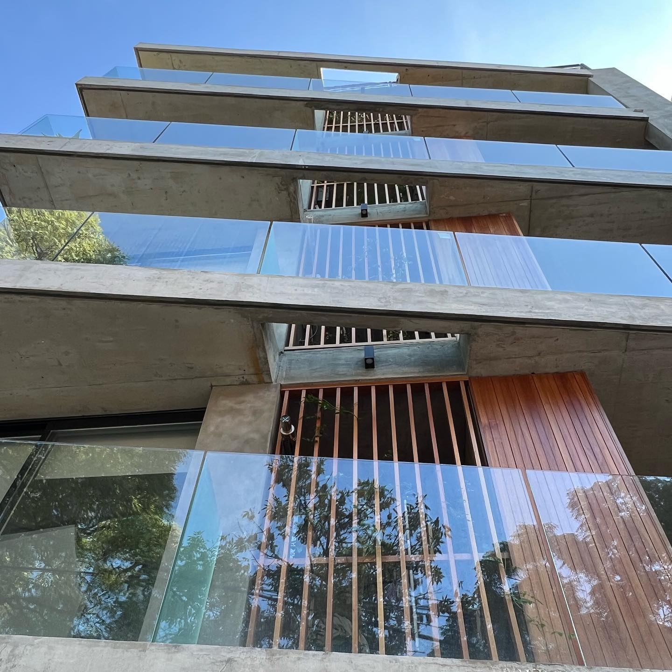
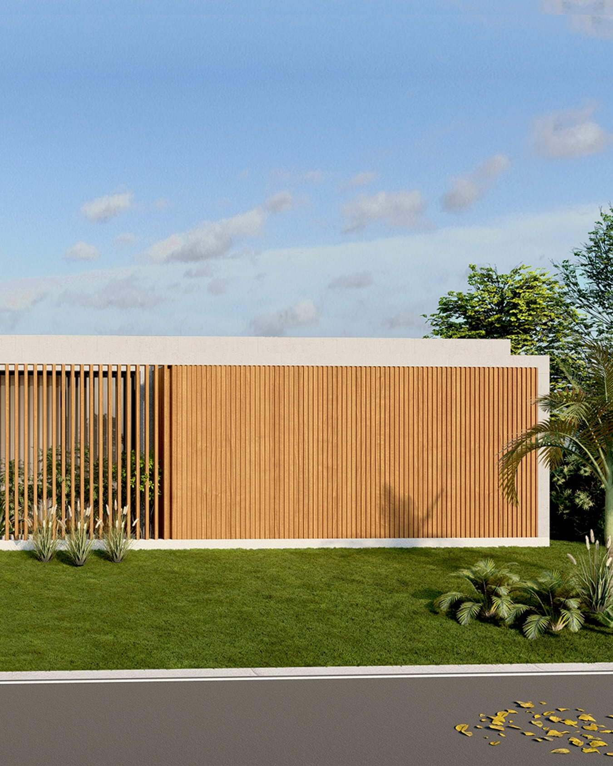
We design through pure volumes and the inherent quality of materials: luminous, timeless spaces made to be lived in.
The studio
Aline Hughes Studio is an architecture and interior design practice based in Uruguay. We accompany every project from the first idea to the last detail on site, with a minimalist, timeless language in which materials, light and landscape take the leading role.
Architect / Founder
Architect, graduated from the School of Architecture at Universidad ORT Uruguay (2017), with a Master's in Interior Design from ELLE Education and Universidad Camilo José Cela (Madrid, 2024).
With more than ten years of professional experience, her practice spans residential architecture, commercial projects and interior renovations, working closely with each client and accompanying the project through its stages, from concept and design to construction.
In 2026 she was selected for YLAI (Young Leaders of the Americas Initiative), a U.S. Department of State program, joining an international network of young leaders and entrepreneurs from the Americas.
Projects
Services
Design
Design and construction management for residential and commercial projects. We accompany the client at every stage, from preliminary design to finished construction.
Transformation
Full renovations of homes and commercial spaces: we rethink the layout, light and materials to change how the space is lived in.
Interior
Interior design and custom furnishings, with attention to detail in every material and finish.
How we work
We talk through the brief: the site or the home, goals, timeline and budget, and survey the place and its constraints.
We turn ideas into plans, massing studies and images to evaluate layout, scale and materials together.
We develop the full technical package: drawings, construction details, specifications and coordination of building services.
We handle the building permit and help select contractors and suppliers by comparing bids.
We follow the build at every stage, coordinating trades and controlling quality, schedule and fidelity to the design through handover.
Frequently asked questions
Based in Montevideo, Uruguay, we develop residential and commercial projects both nationally and internationally.
New builds —design and construction management for residential and commercial projects—, full renovations of homes and commercial spaces, and interior design with custom furnishings.
Contact
Do you have a plot of land, a house to renovate, or an idea that doesn't have a shape yet? Let's talk.
studio@alinehughes.com